01Architecture
Kade House
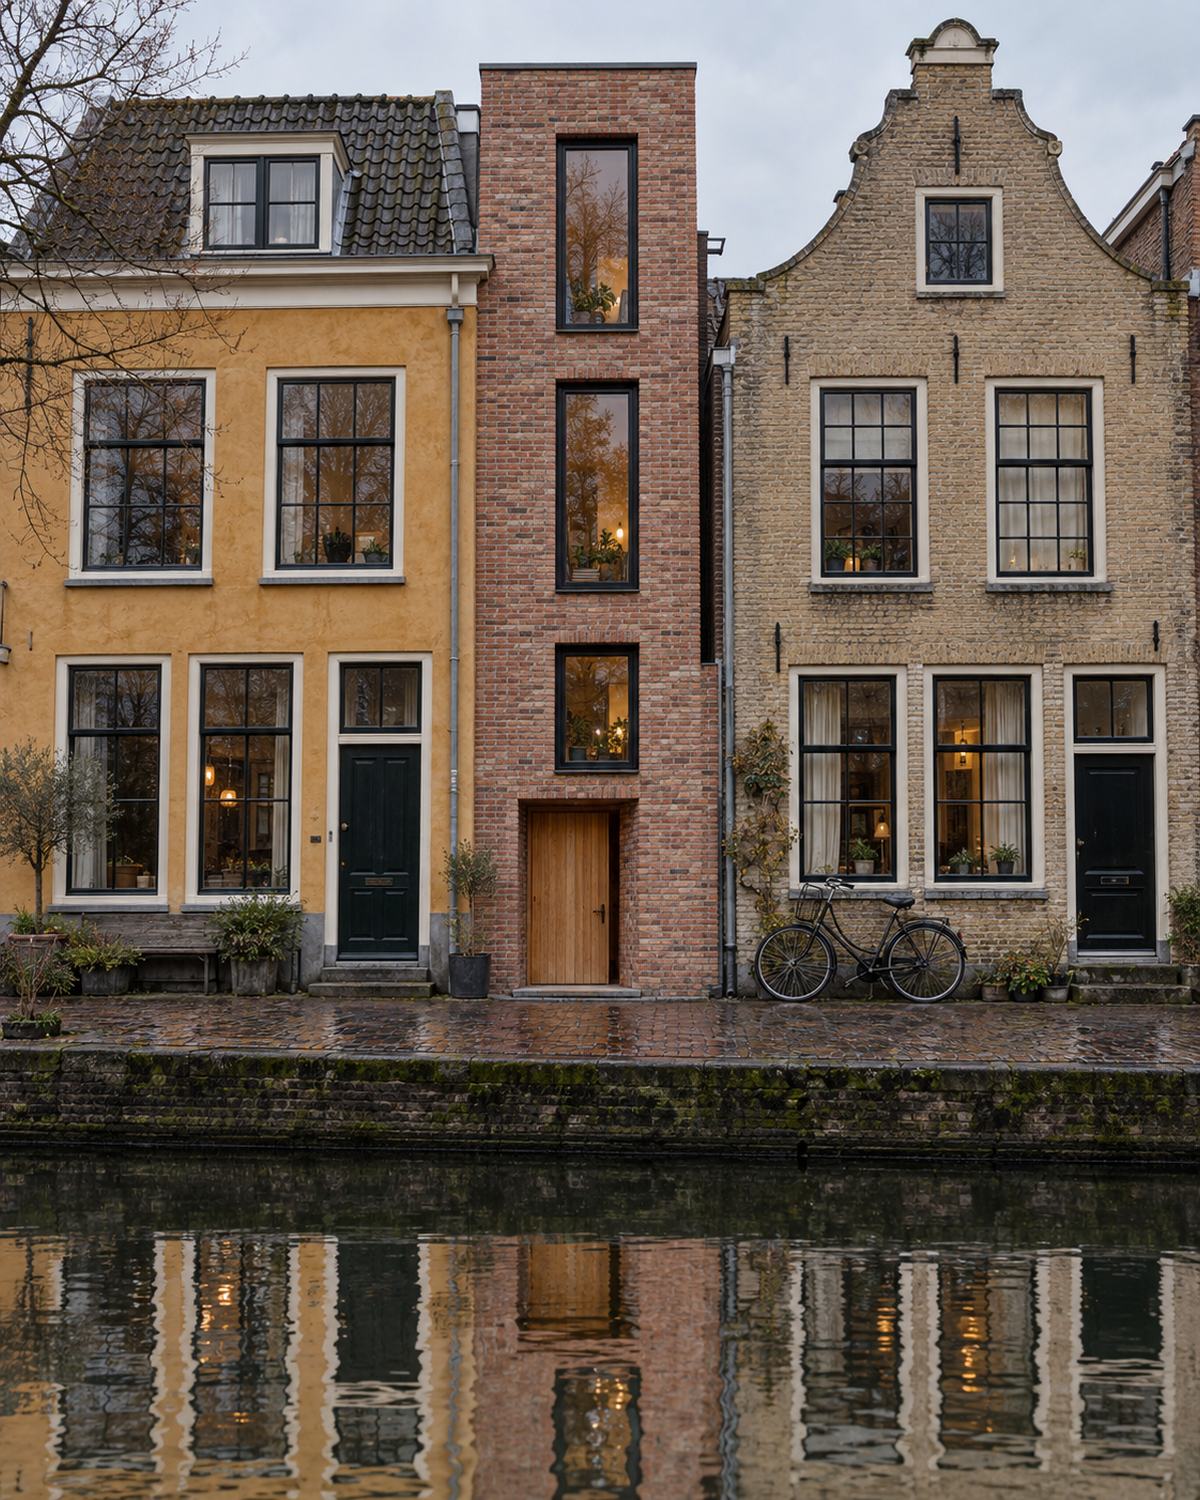
A house on a plot narrower than a parking space. Three stacked windows, one oak door, and a stair that doubles as the light well.
- Place
- Rotterdam
- Year
- 2025
- Size
- 4.2 m wide
Architecture & Interiors
Rotterdam, NL — Since 2014
Halden is an architecture and interiors studio in Rotterdam. We design houses, workplaces and hotels with fewer, better things in them.
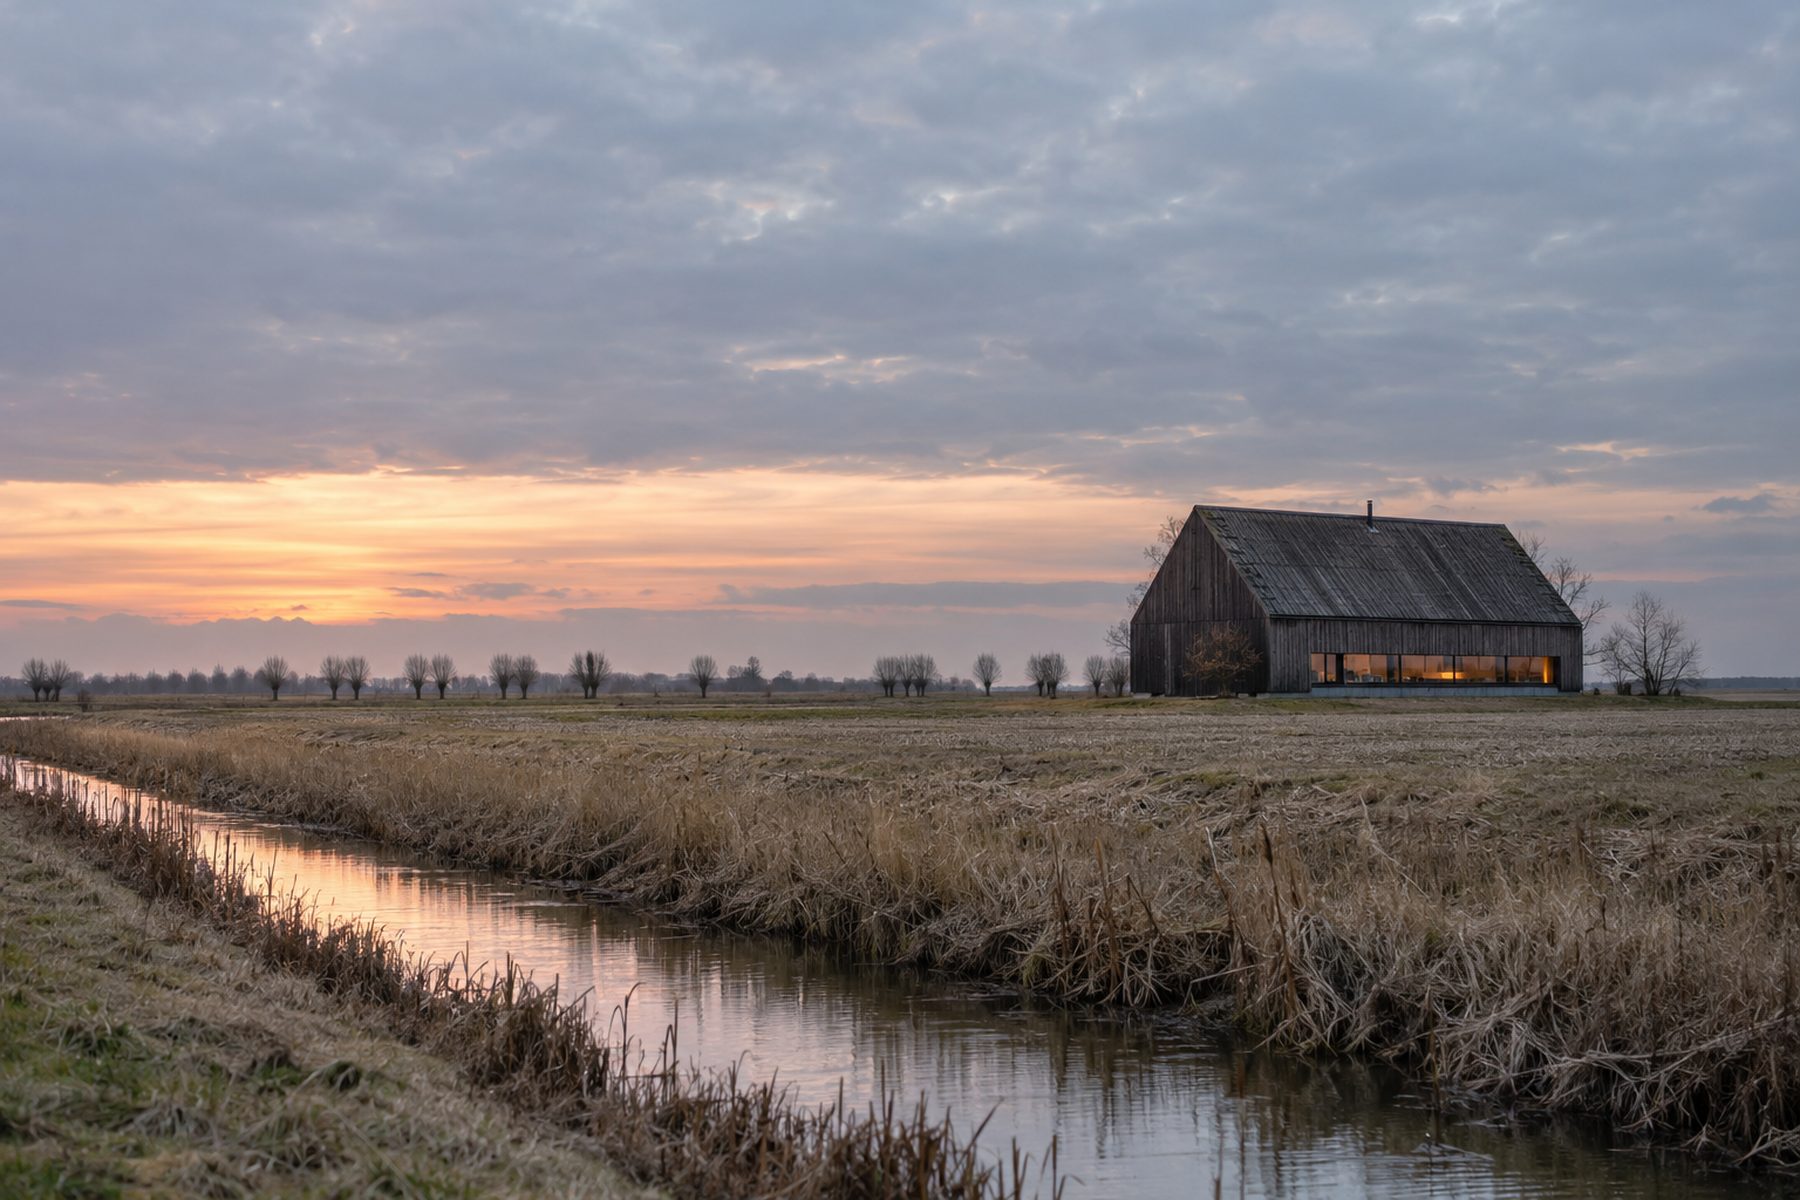
Schuur 19, Flevoland — 2024
(01) — Studio
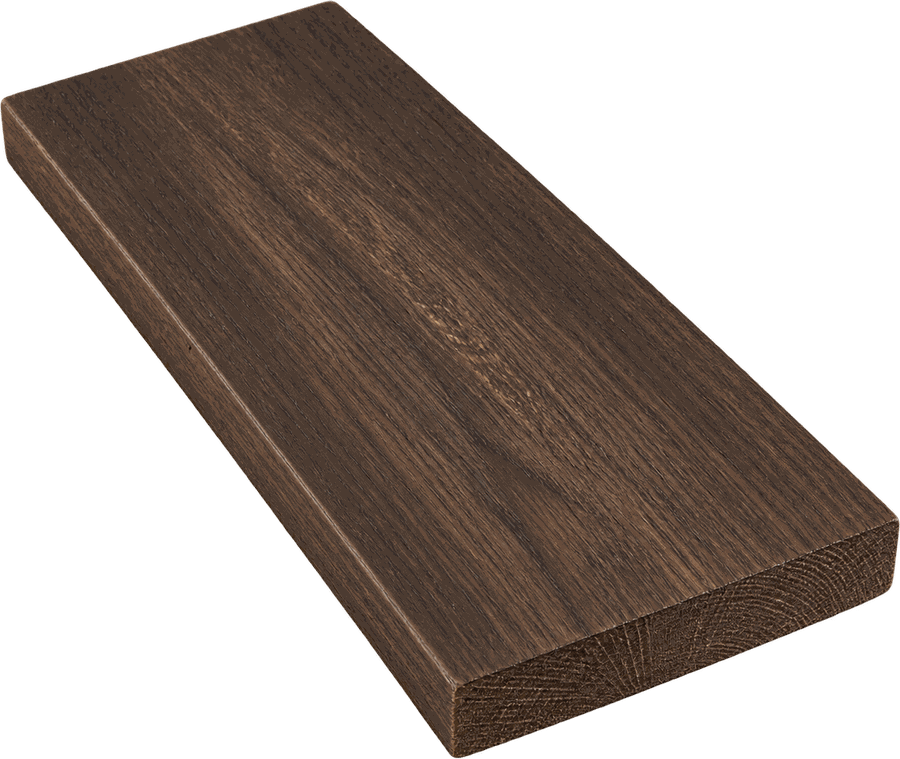
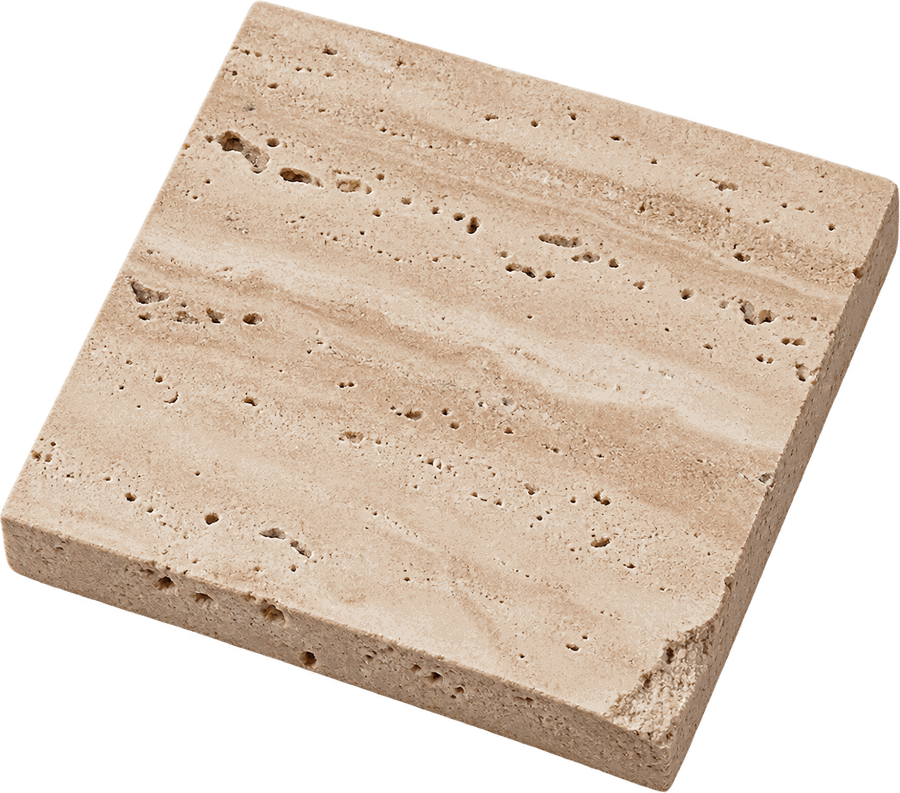
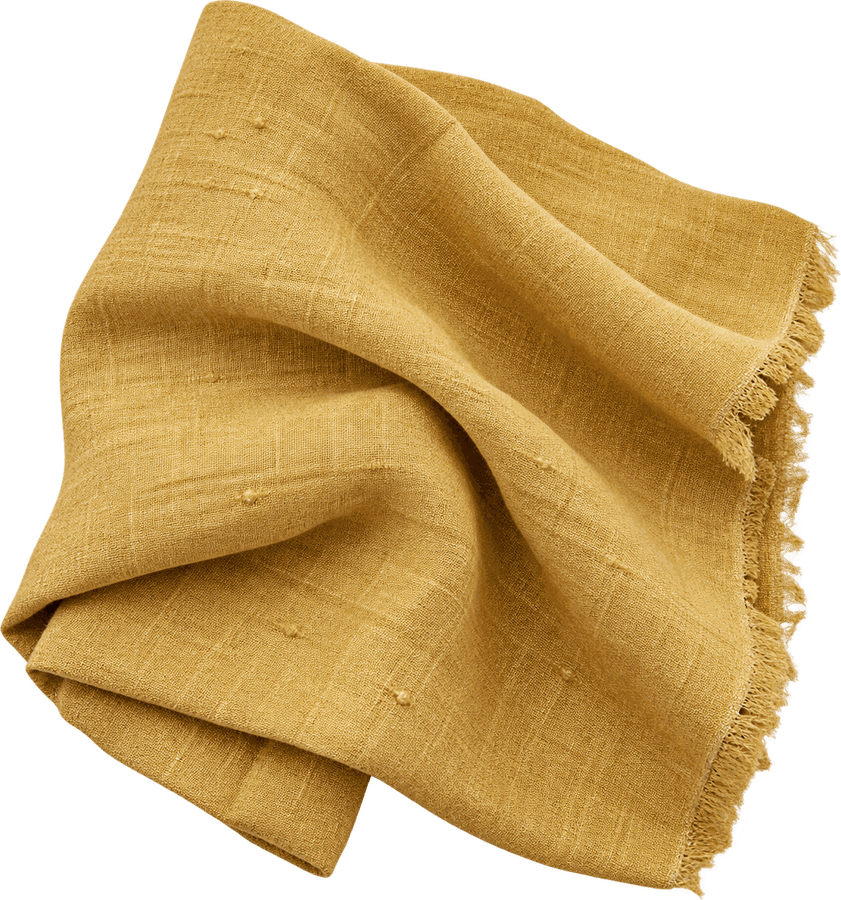
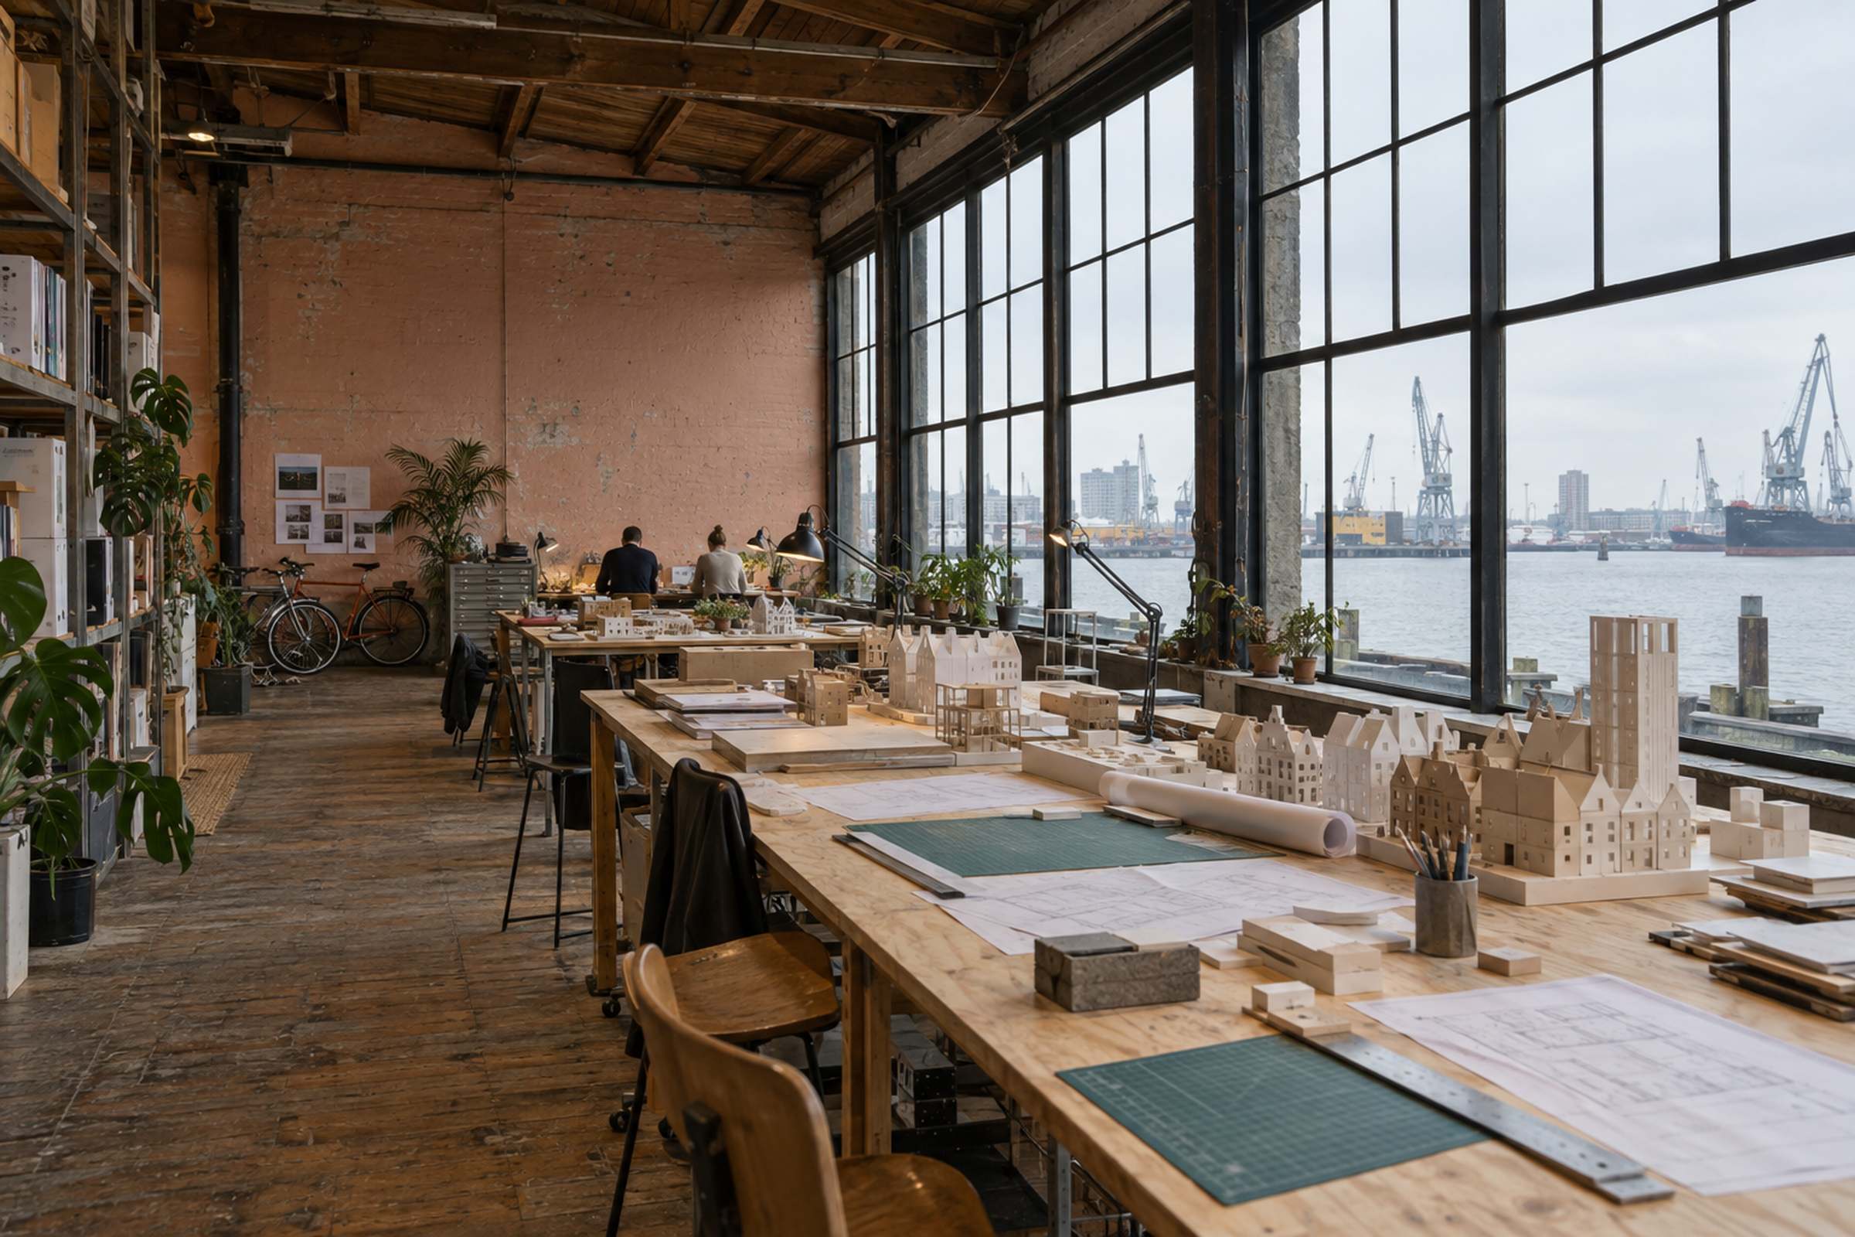
We are fourteen architects and designers in a former tram depot in Rotterdam. We think a good building is mostlygood light ,honest materials andenough room for the table
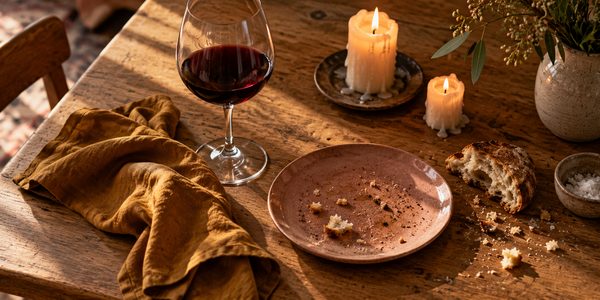 . Everything else is decoration, and we are quite strict about decoration.

(02) — Selected work
A house on a plot narrower than a parking space. Three stacked windows, one oak door, and a stair that doubles as the light well.
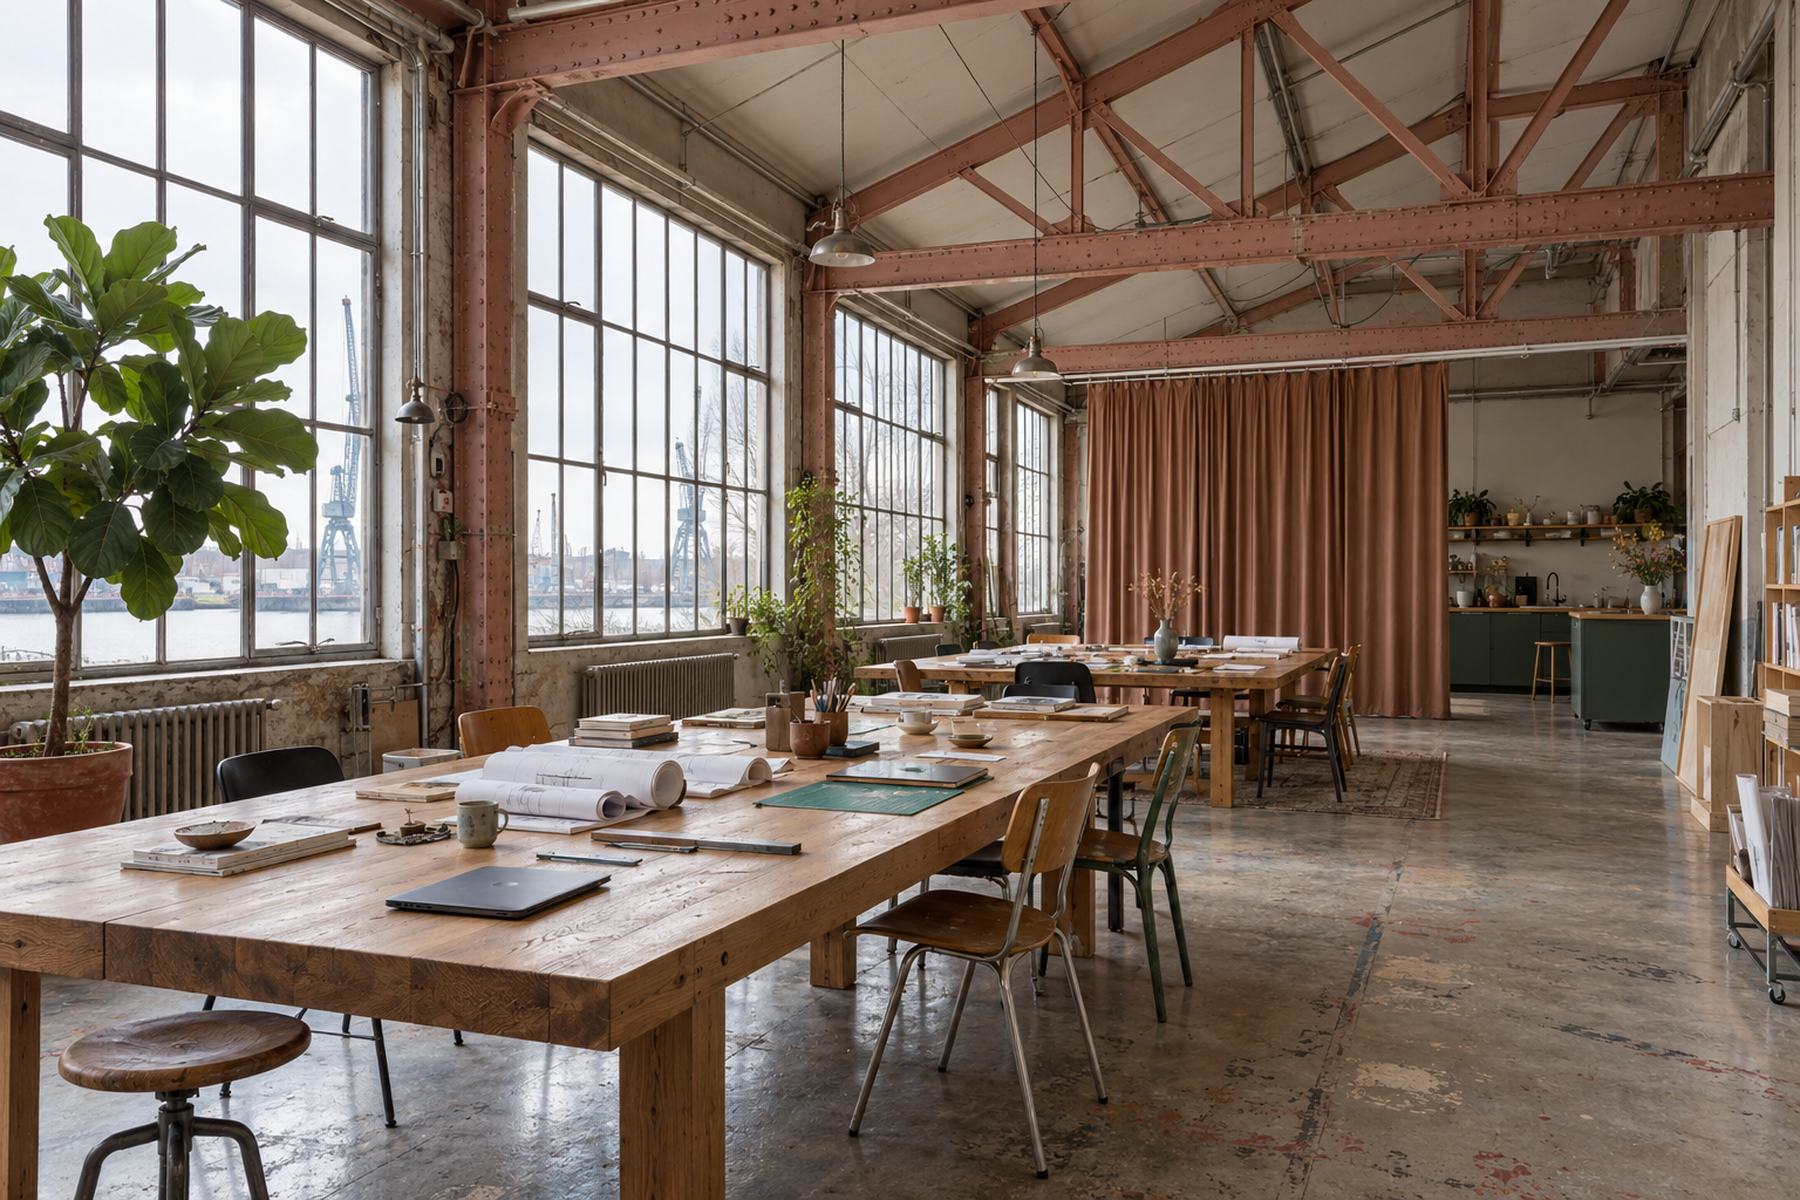
A shipyard hall turned into a workplace for forty people. No hot desks, one long table per team, and a kitchen behind a clay-coloured curtain.
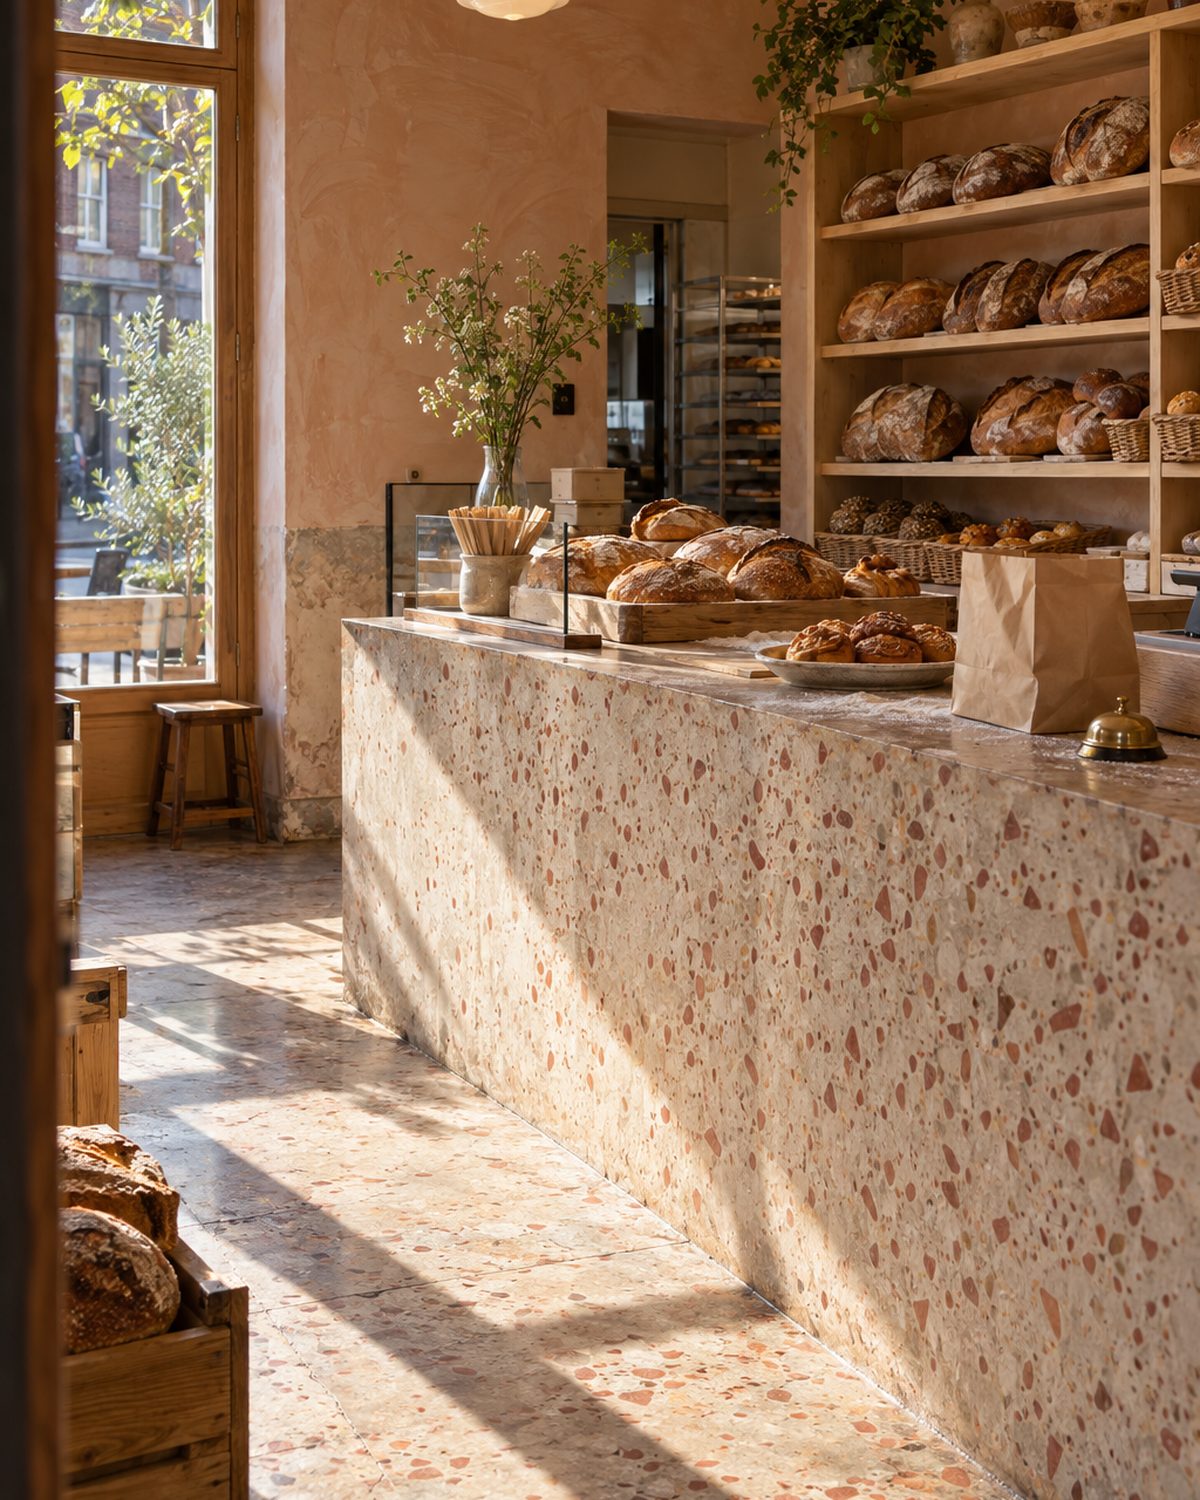
A neighbourhood bakery with a terrazzo counter poured from the bricks of the building we took down next door.
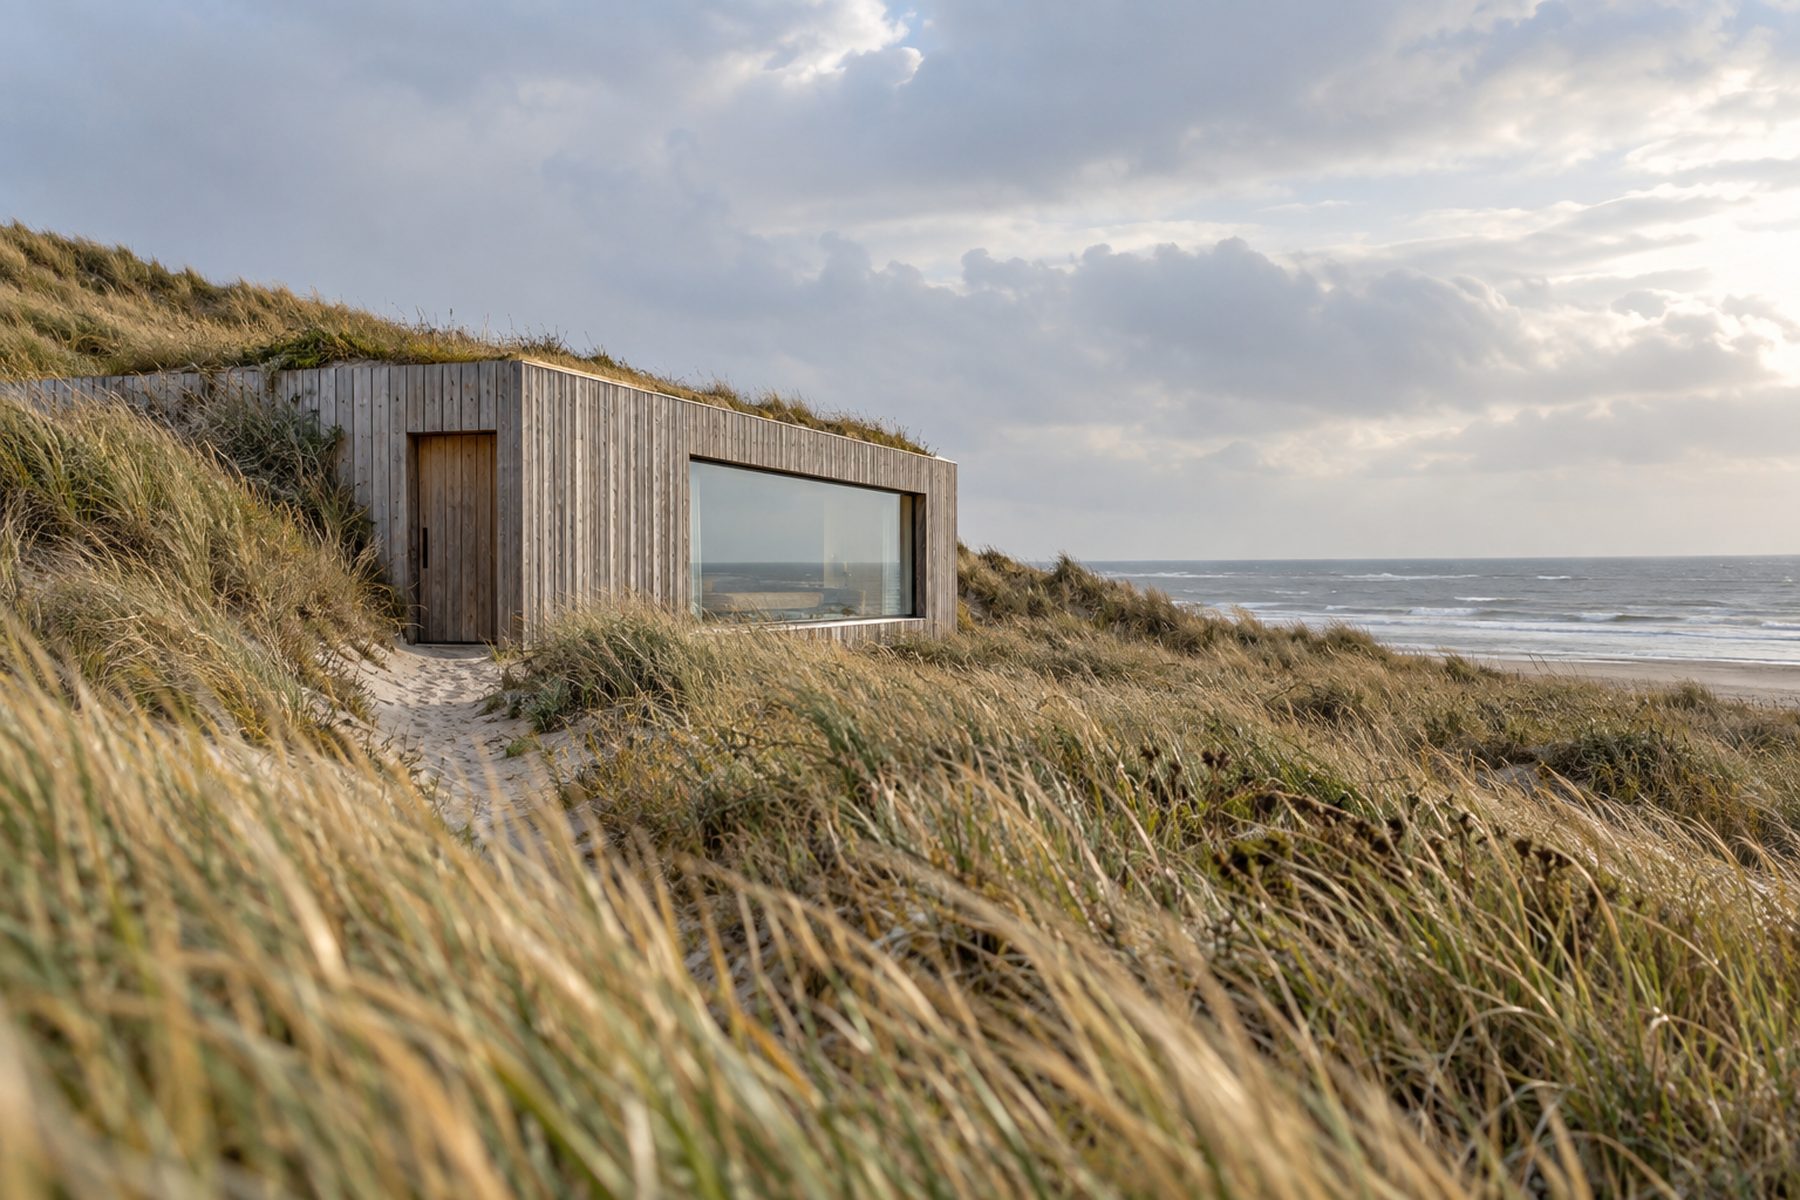
One room in the dunes for watching the weather. Larch outside, linen inside, and a window the width of the bed.
(03) — Approach
We visit the site twice: once on a sunny day and once when it rains.
Every wall, every window, every beam. A good plan starts with the right numbers.
Three plans on paper, one card model. You pick, we refine.
We stay on site until the last door is hung, and come back a year later.
(04) — Services
Houses, extensions and small public buildings, from the first site visit to the day you get the keys.
Homes, workplaces, hotels and cafés. Rooms that work on a rainy Tuesday, not only in photographs.
Canal houses, farms and listed monuments. We work with what is already there before adding anything.
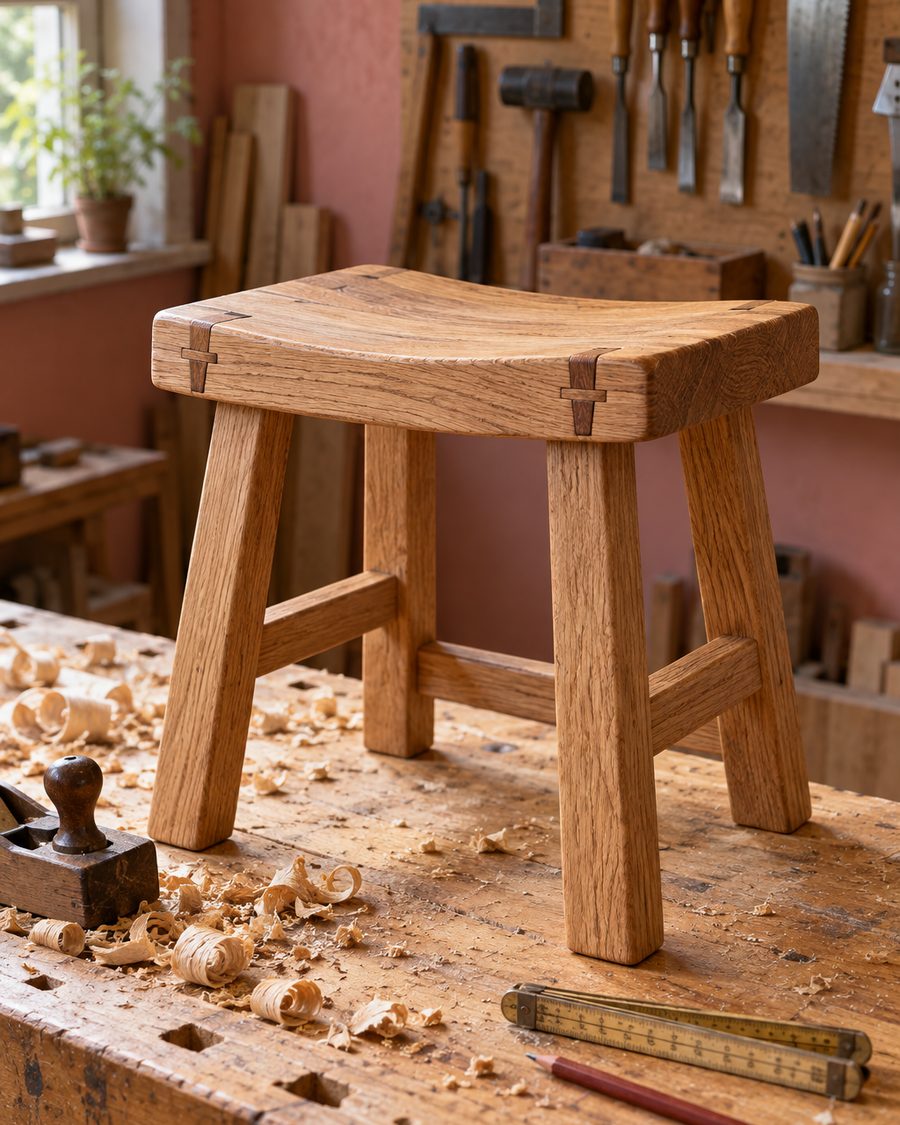
Built-in joinery, tables, stools and the odd lamp, made with workshops less than an hour’s drive away.
(05) — Index
A 4.2-metre-wide infill house in Delfshaven. The stair is the light well; every floor gets sun by noon.
Ask about this project →A 1950s polder barn kept almost as found, with one long glazed slot and a timber box of rooms inside.
Ask about this project →A neighbourhood bakery with a terrazzo counter poured from the bricks of the building next door.
Ask about this project →A former shipyard hall turned into a studio for forty people, with one long table per team.
Ask about this project →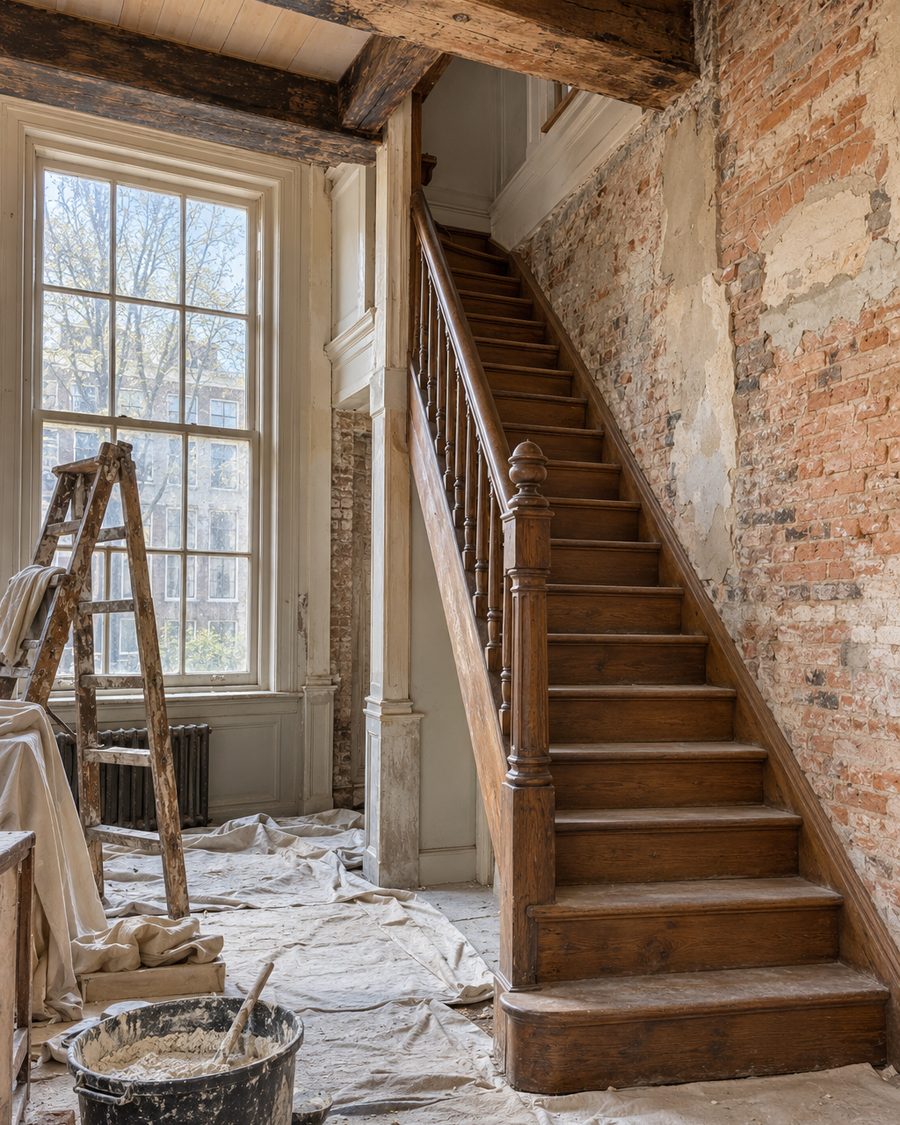
A listed 1660s canal house restored floor by floor. New parts are easy to tell from the old.
Ask about this project →One larch-clad room half sunk into the dunes, with a window the width of the bed.
Ask about this project →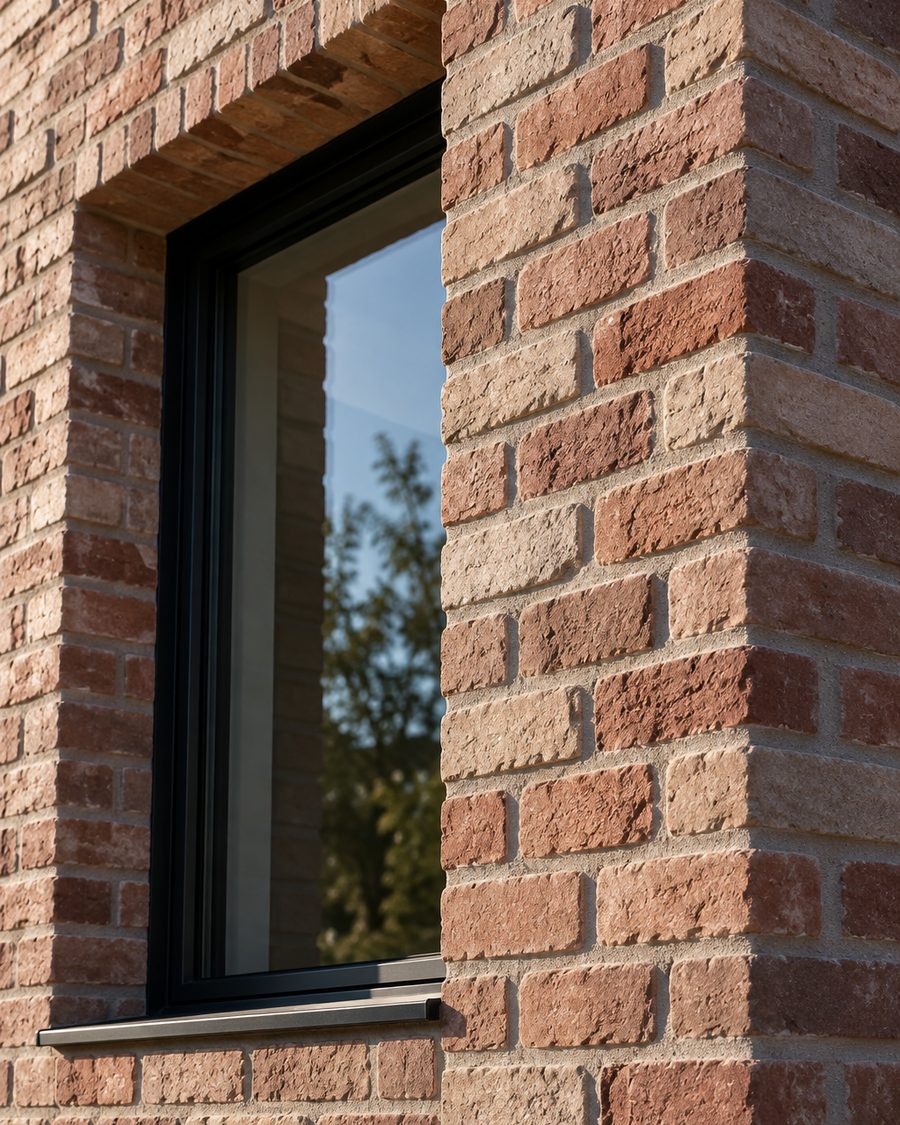
A brick family house on the water with deep window reveals that shade the rooms in summer.
Ask about this project →(06) — The shed
We’re hiring a project architect with restoration experience.Say hallo